
9 Kennedy PlaceMt Pearl, NF A1N 1Z9
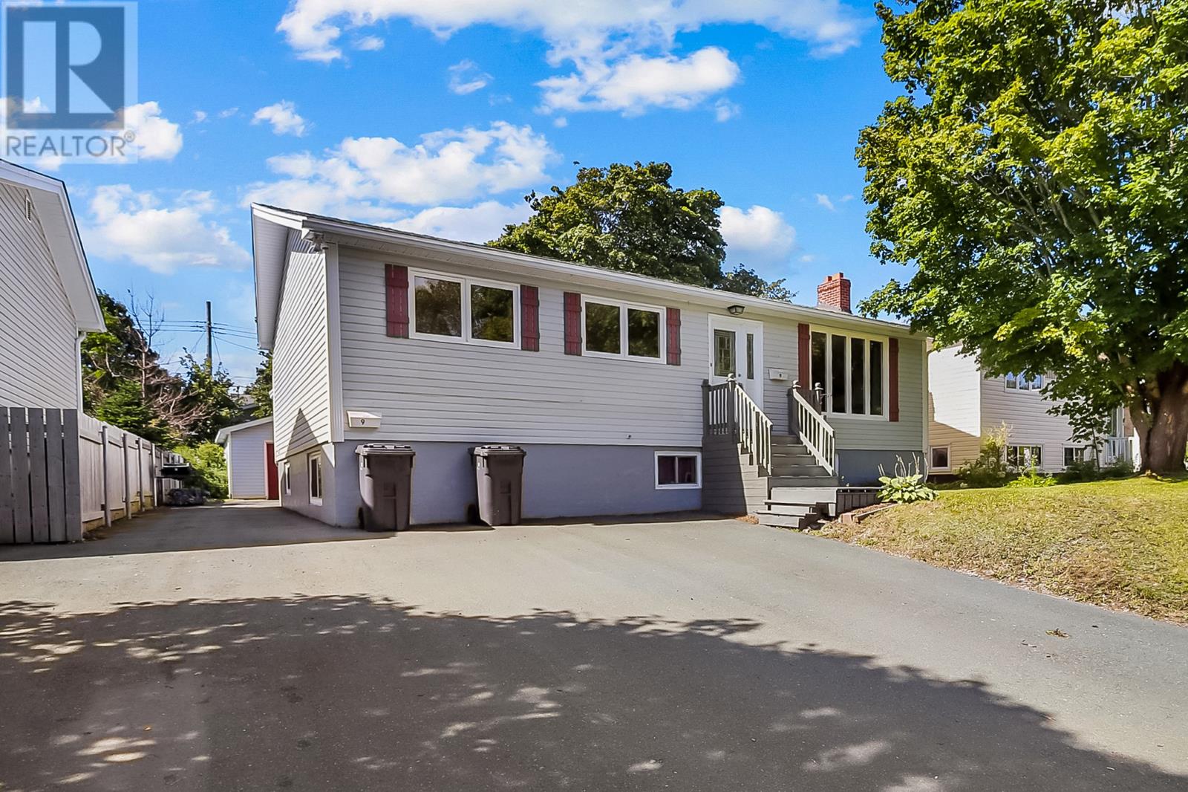
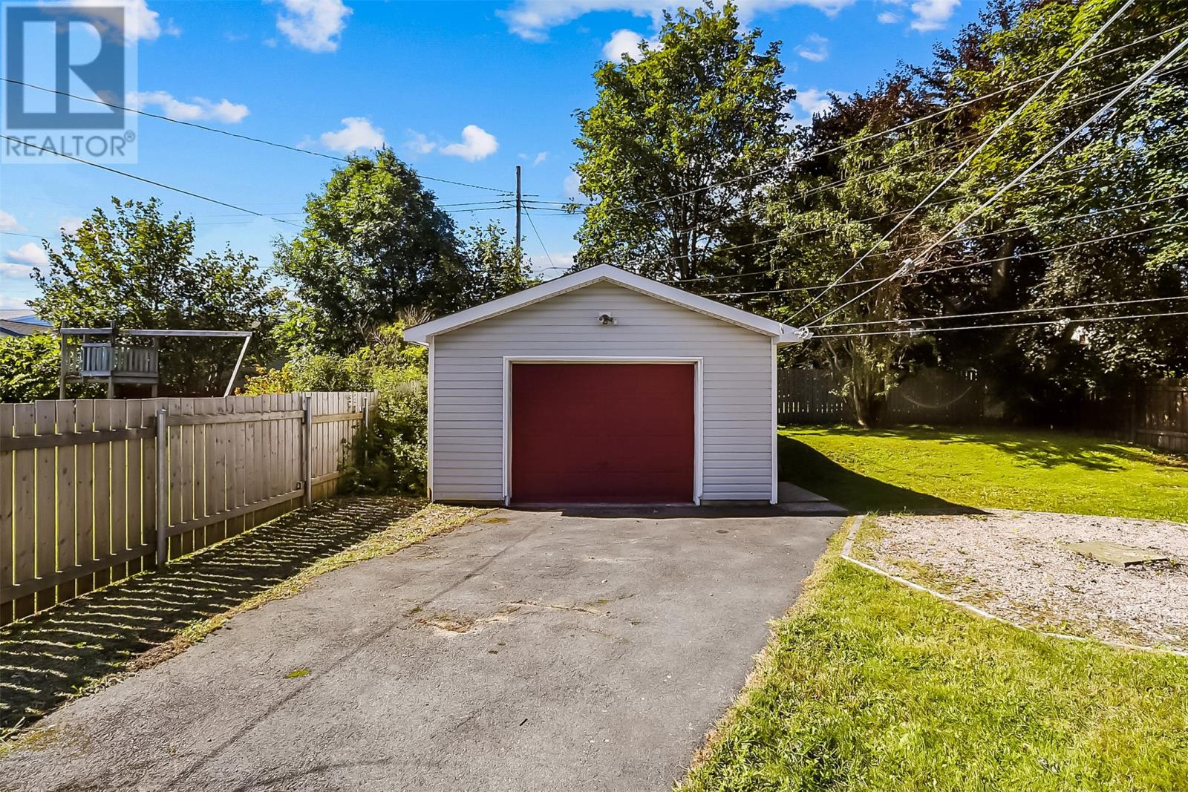
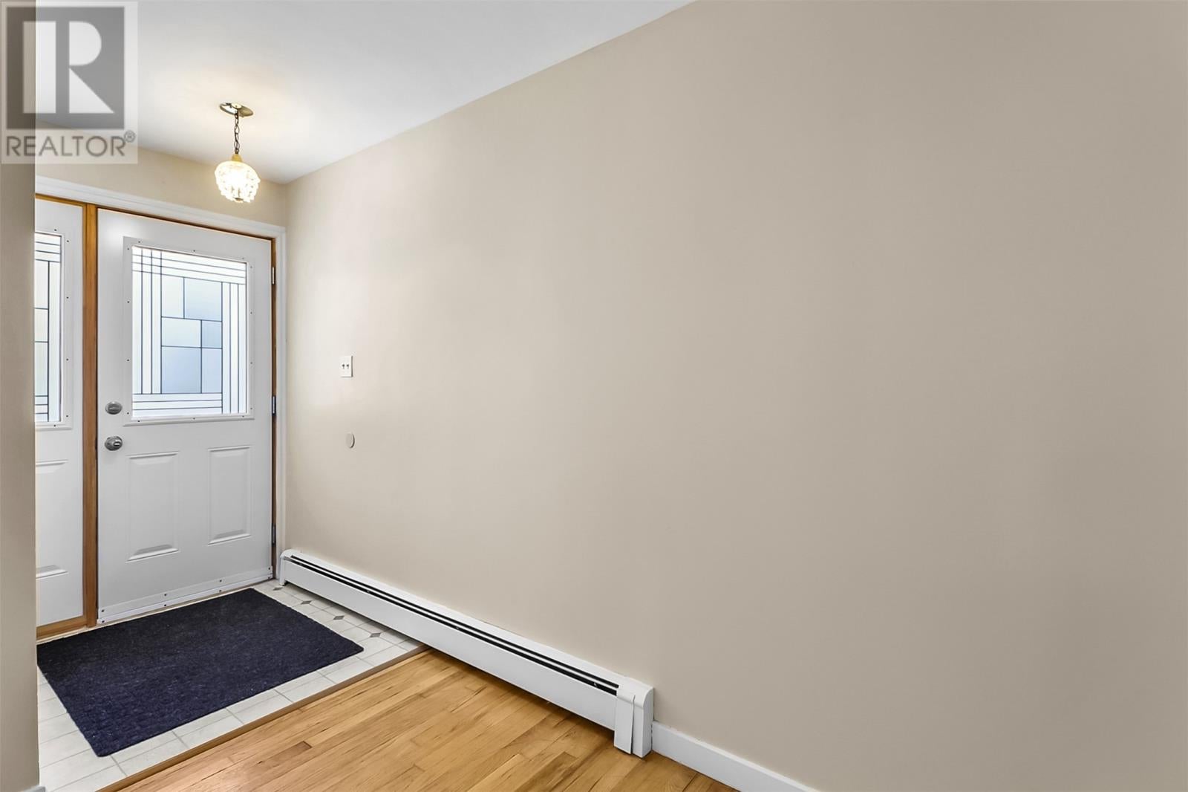
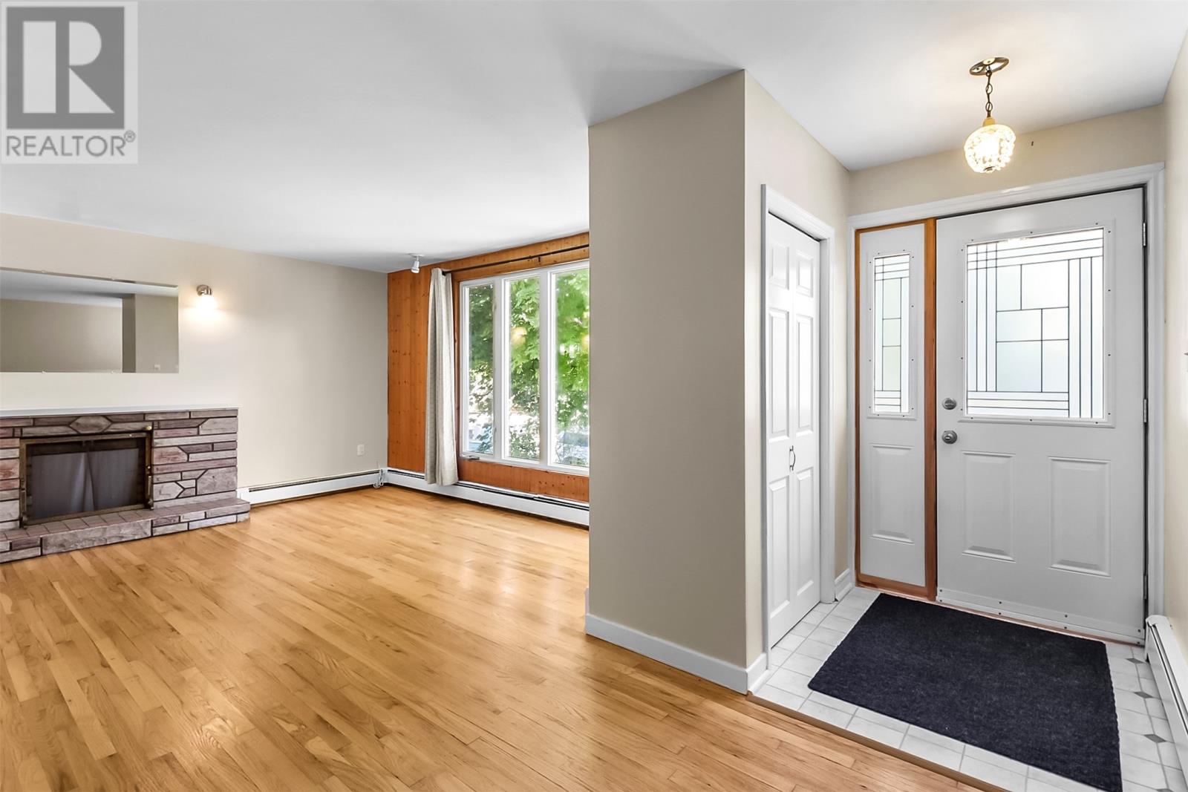
Welcome to this spacious two-apartment home located in the heart of Mount Pearl, close to shopping, schools, recreation and other convenient amenities. The bright and inviting main unit features a spacious living room, an upgraded kitchen, three generously sized bedrooms and a full bathroom. The lower level also offers a large rec room with access to the utility room, providing plenty of additional living and storage space. The generous two-bedroom basement apartment features a full bathroom and a covered entrance, offering added comfort and convenience for tenants during the winter months. Outside, the property offers drive-in access to a mature, treed backyard with a detached garage, providing excellent space for parking, storage or a workshop. This is a fantastic opportunity for homeowners looking to offset their mortgage or investors searching for a well-located two-apartment property in Mount Pearl. As per Seller's Direction, no conveyance of any offers before 2PM on Saturday, September 19th, 2026. all offers to be left open until 7PM on the same day. (id:31684)
| yesterday | Listing updated with changes from the MLS® | |
| yesterday | Listing first seen on site |



The trademarks MLS®, Multiple Listing Service® and the associated logos are owned by The Canadian Real Estate Association (CREA) and identify the quality of services provided by real estate professionals who are members of CREA. Used under license.
The trademarks REALTOR®, REALTORS®, and the REALTOR® logo are controlled by The Canadian Real Estate Association (CREA) and identify real estate professionals who are members of CREA. These trademarks are owned or controlled by The Canadian Real Estate Association (CREA) and identify real estate professionals who are members of CREA (REALTOR®) and/or the quality of services they provide (MLS®).
This REALTOR.ca listing content is owned and licensed by REALTOR® members of The Canadian Real Estate Association.